Low-rise freehold living in Novena
Peak Residence is a freehold development of 90 homes in three 5-storey blocks at Thomson Road, close to Novena MRT and the Newton and Orchard areas. Sales launched in April 2021 and the development is now sold out.
Enquire Now Explore Unit TypesA rooftop above the treetops
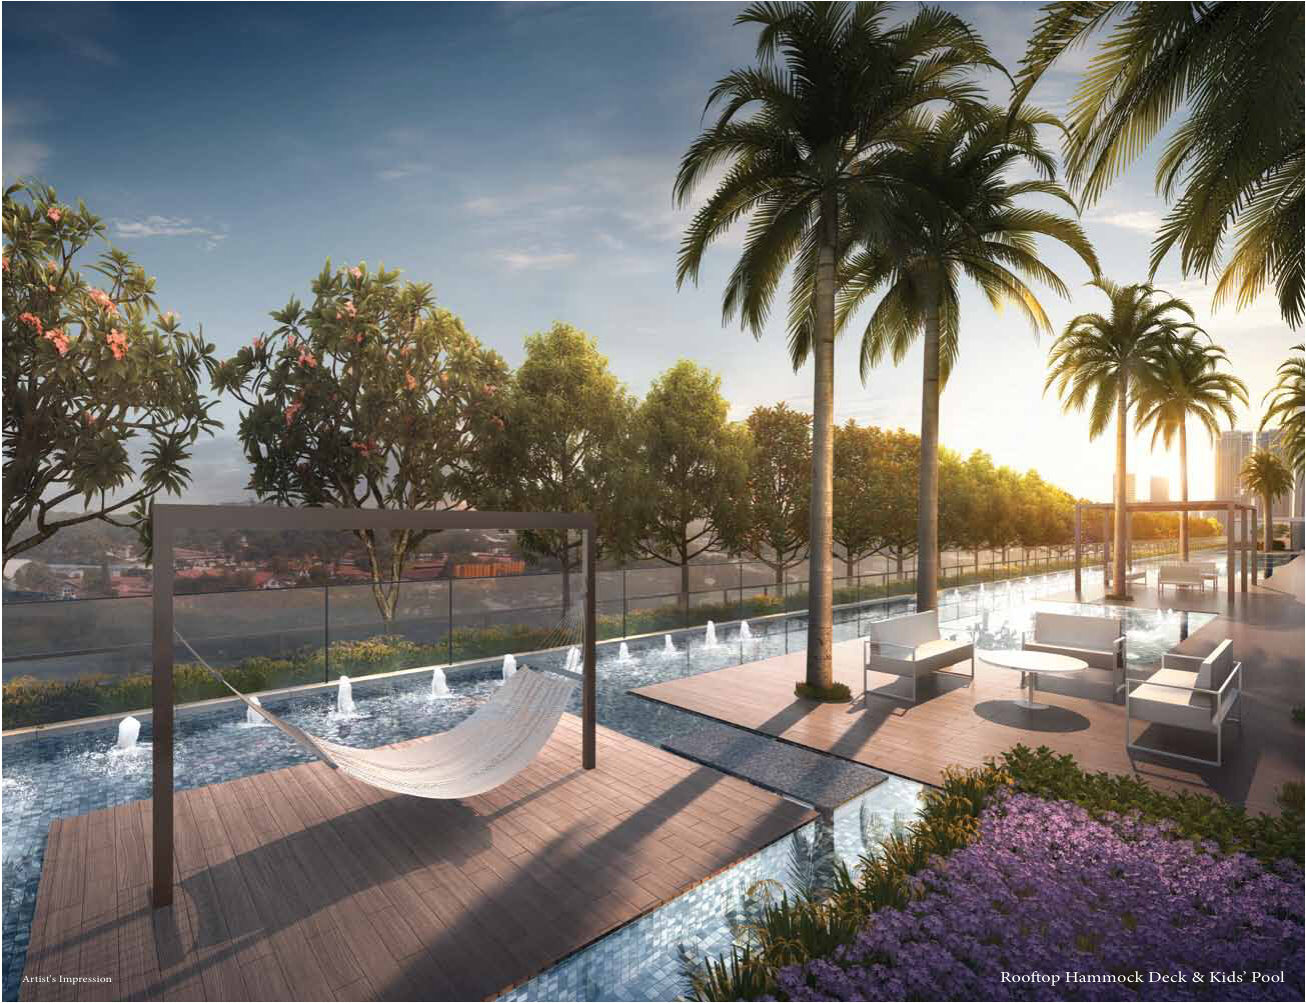
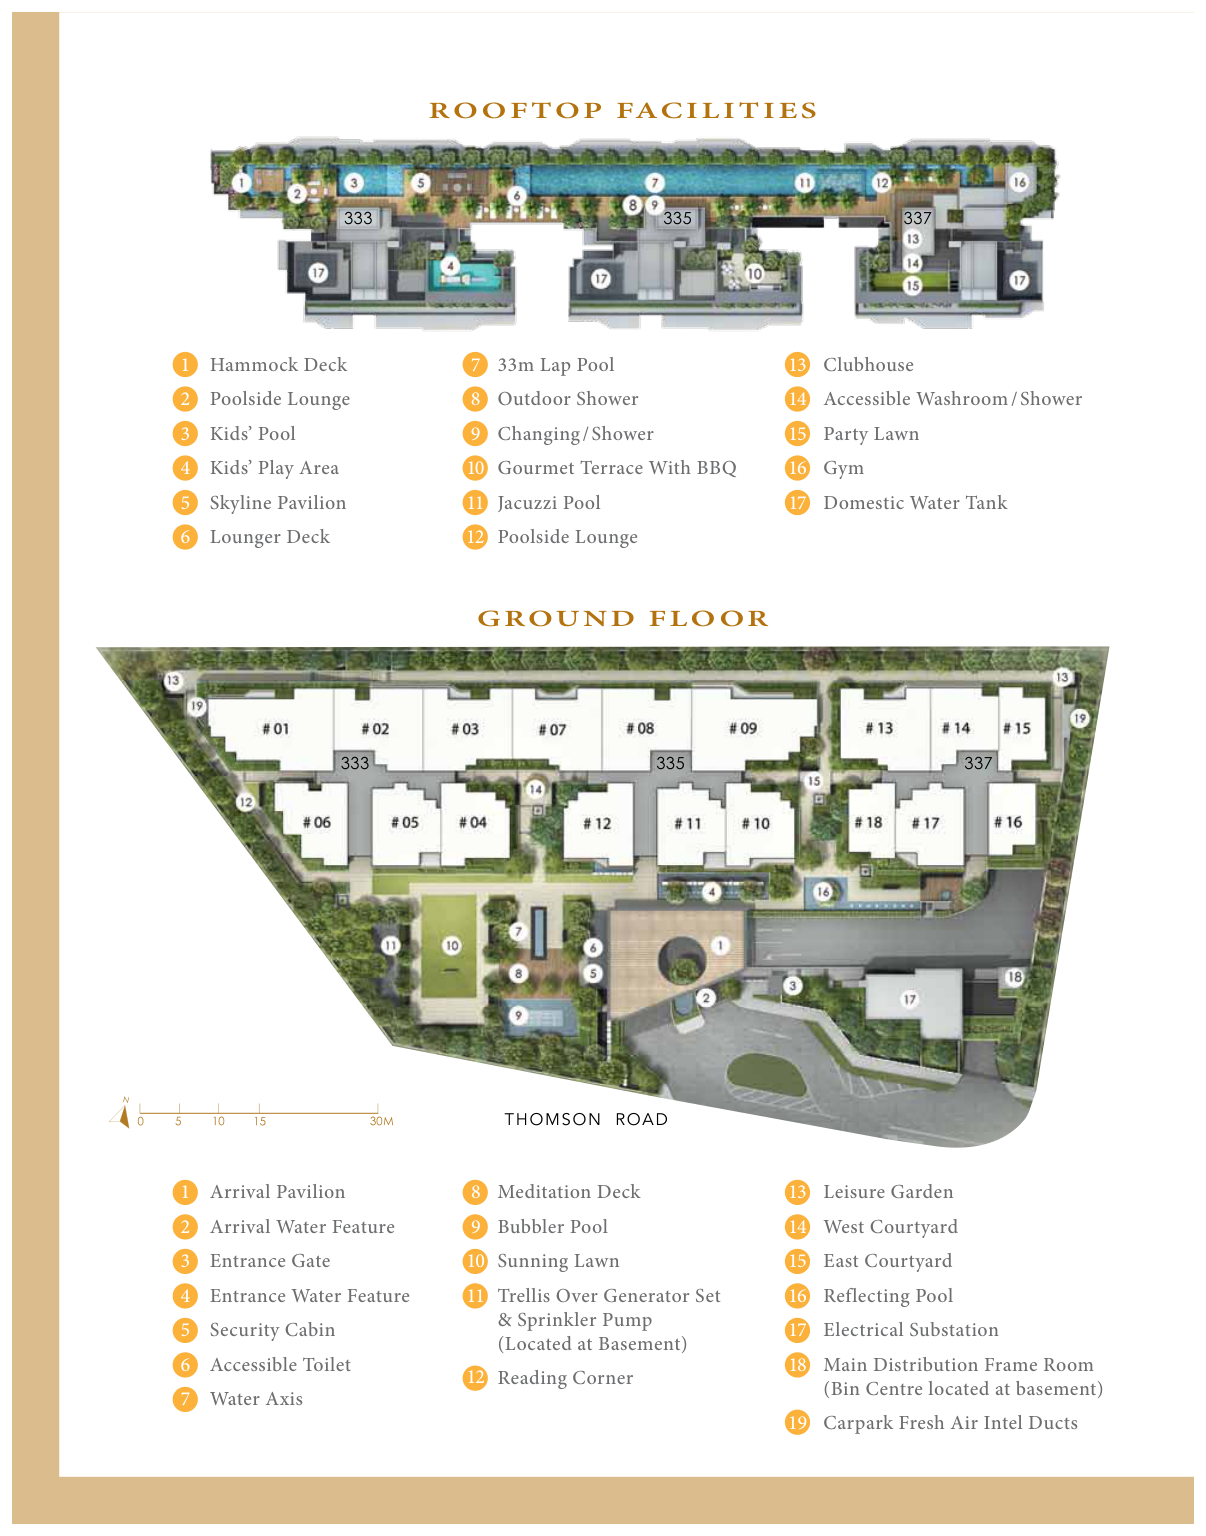
Three terraced blocks surround landscaped courtyards, with a rooftop sky terrace above. Up top are a 33m lap pool, hammock deck, jacuzzi pool, gourmet terrace and clubhouse, with open views.
- Rooftop – 33m lap pool, kids’ pool, jacuzzi pool, hammock deck and skyline pavilion
- Gourmet Terrace – BBQ terrace, clubhouse, party lawn and gym
- Ground floor – Arrival Pavilion, Meditation Deck, Bubbler Pool and Reflecting Pool
- Freehold – Low-rise living with only 90 homes
Launched April 2021, now fully sold
Status
Peak Residence is fully sold. Please enquire about resale options or similar homes.
Launch date
Sales launched in April 2021.
Launch sales
Launch sales figures were not found in the press reports reviewed for this page.
Developer
TSRC Novena Pte Ltd, a subsidiary of Tuan Sing Holdings.
Launch figures are from press reports at the time and are shown for reference only.
Why Peak Residence
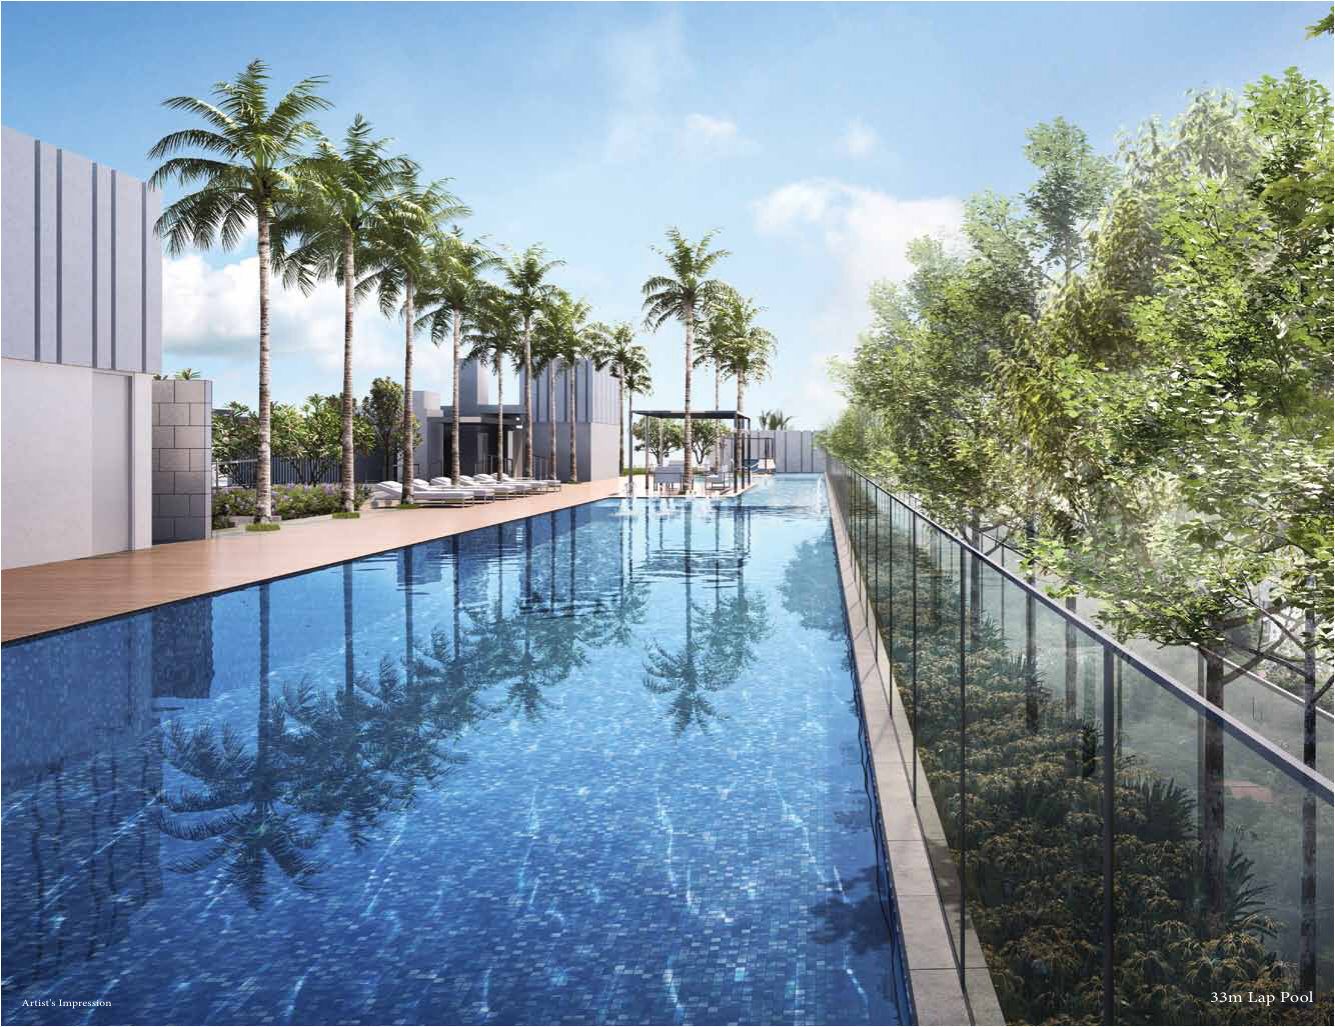
Rooftop lap pool
A 33m lap pool runs along the rooftop, with a sky terrace and lounger deck.
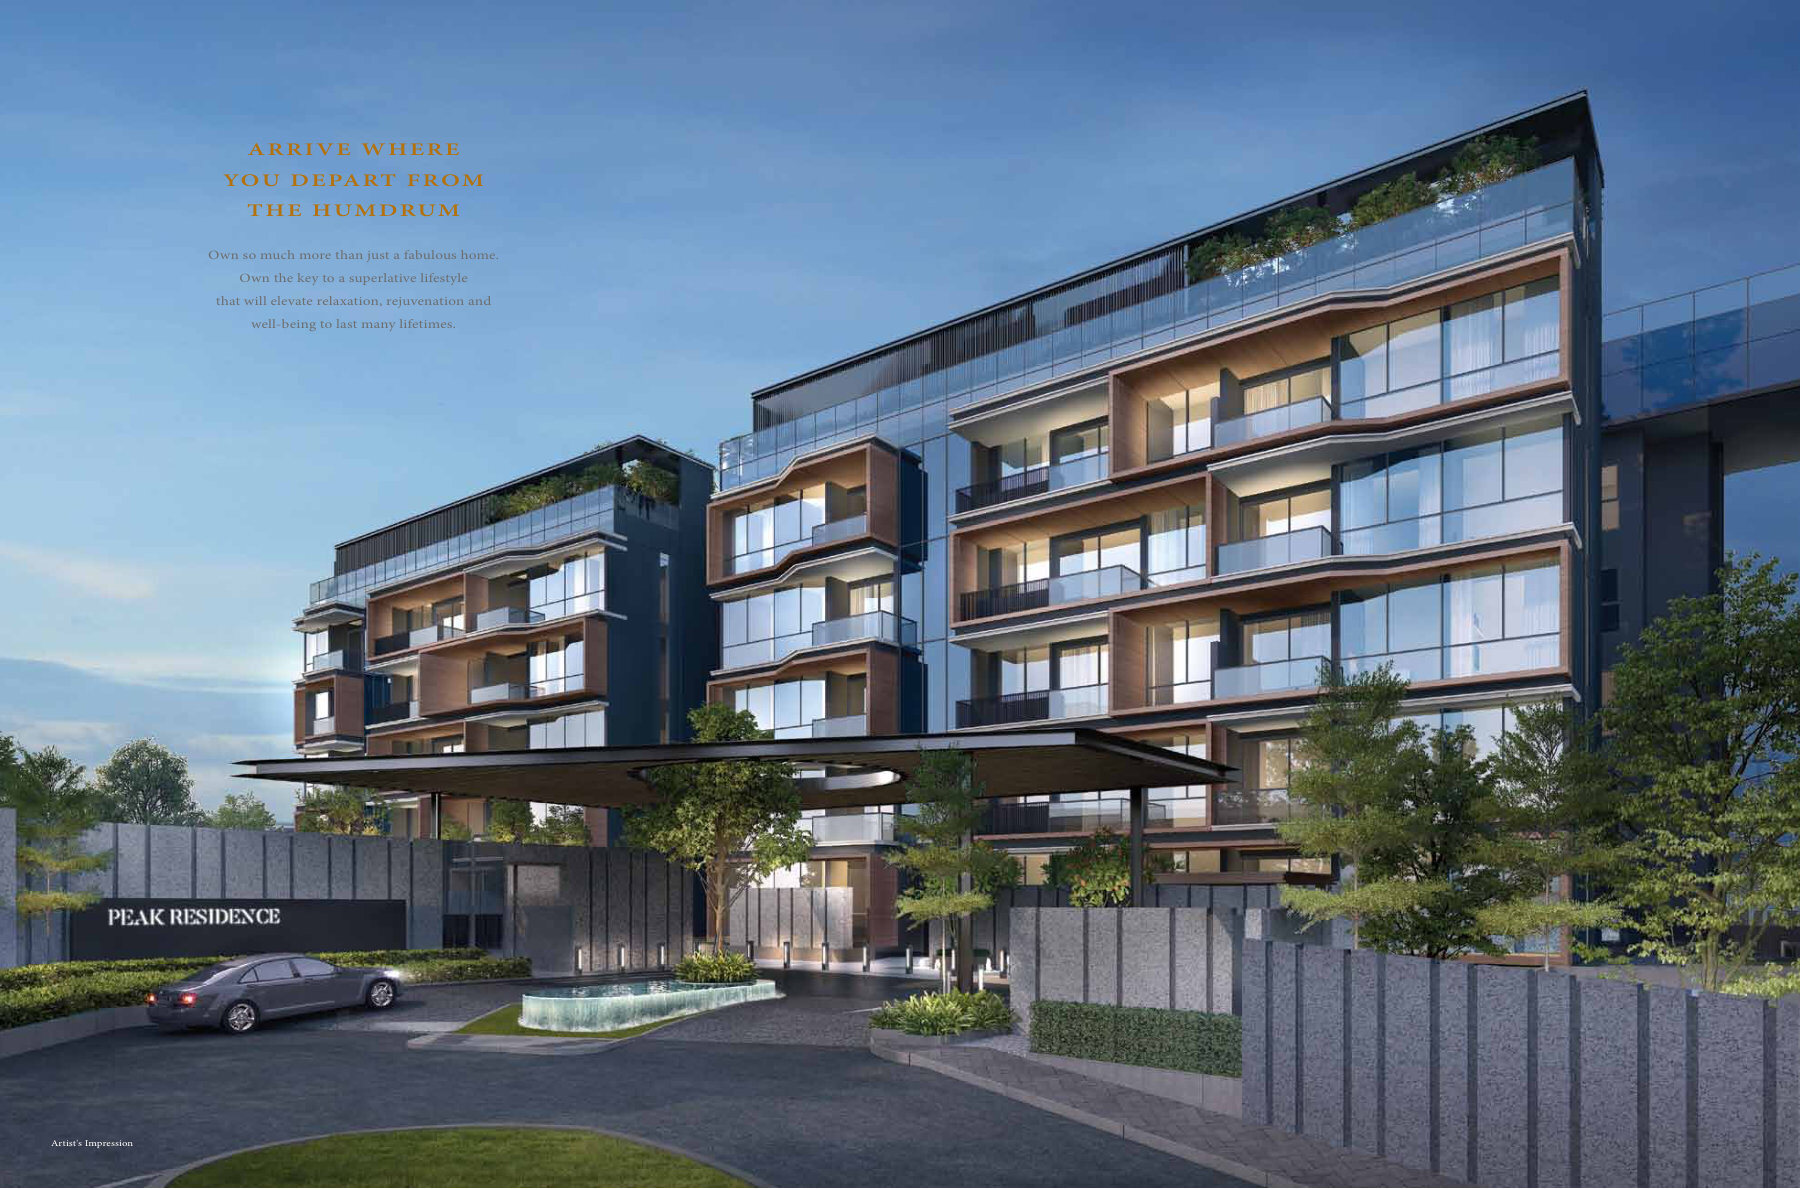
Landscaped arrival
An arrival pavilion, reflecting pool and courtyards at ground level.
Premium appliances
V-ZUG kitchen appliances in every home.
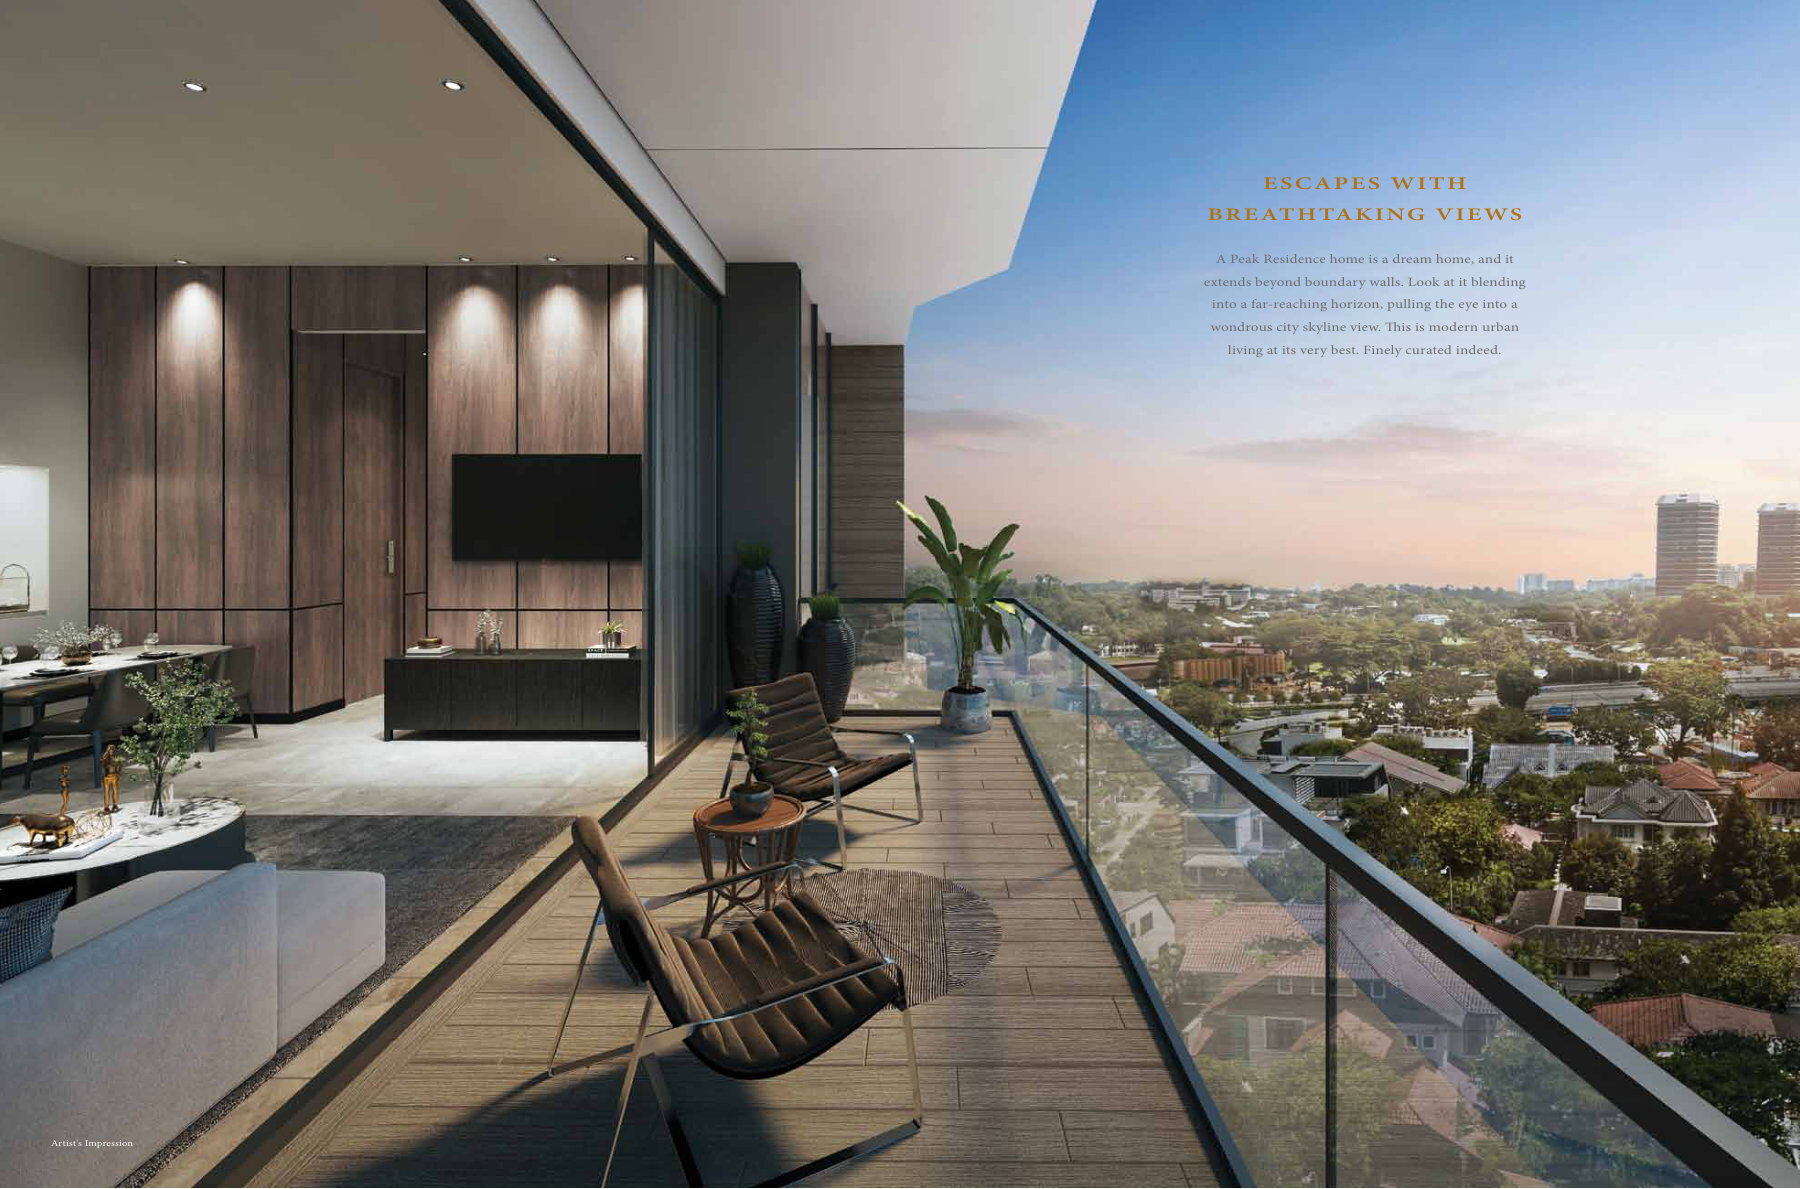
Balconies with views
Balconies that look out over the neighbourhood.
Close to the city, quiet on Thomson Road
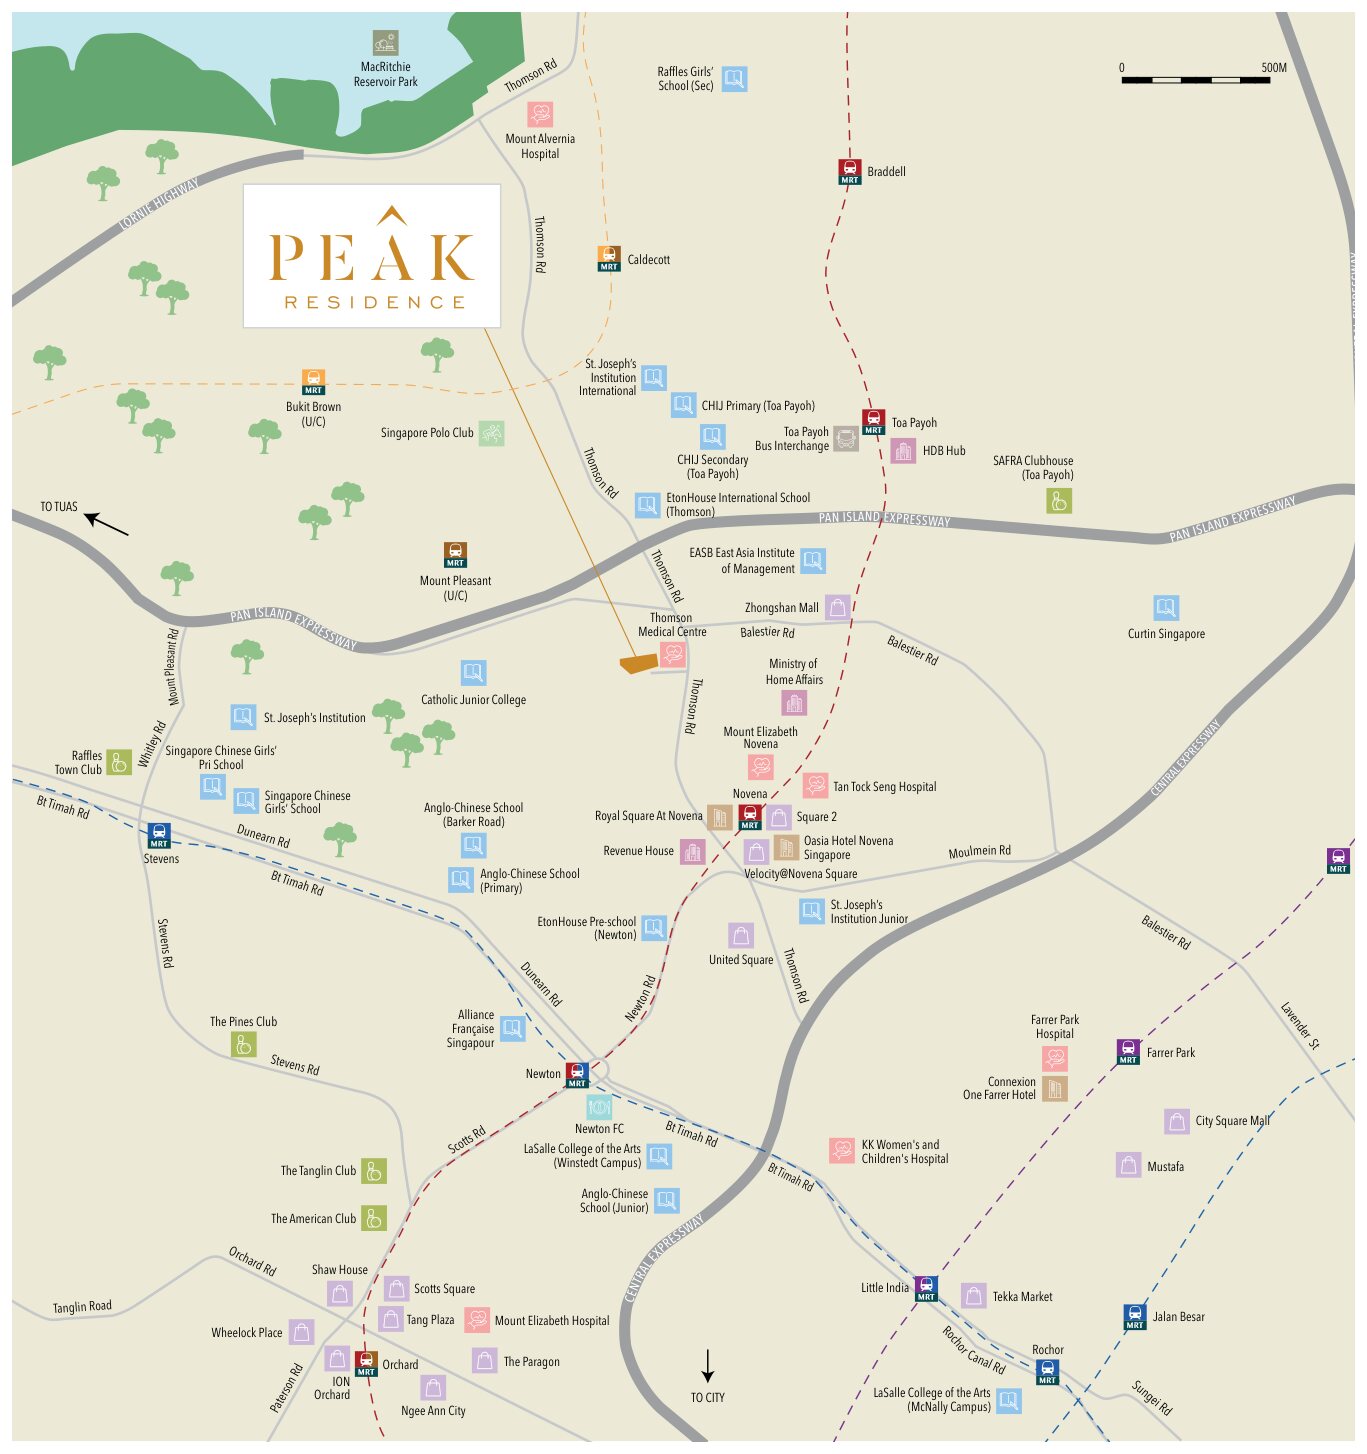
Novena MRT
About 800m away, roughly a 10-minute walk, on the North South Line (NS20).
Shopping and dining
United Square, Novena Square and Velocity are about 10 minutes’ walk, with Balestier Road eateries 2 minutes’ drive.
Drive
The PIE is about 2 to 3 minutes’ drive and the CTE about 5 to 8 minutes.
Greenery
MacRitchie Reservoir Park is about 5 minutes’ drive and the Singapore Botanic Gardens about 8 minutes.
Figures are from the developer’s fact sheet and sales material and are subject to change. Future developments should be independently verified.
Rooftop and ground-floor facilities
A 33m lap pool, hammock deck, jacuzzi pool and gourmet terrace on the rooftop, and landscaped courtyards, a reflecting pool and a meditation deck at ground level.
Location
333, 335 and 337 Thomson Road, Novena (District 11): close to Novena MRT, Newton and Orchard.
Connectivity
Novena MRT (NS20) is about 800m away, roughly a 10-minute walk. The PIE is about 2 to 3 minutes’ drive and the CTE 5 to 8 minutes.
Transport
- Novena MRT~800m, ~10 min walk
- PIE2–3 min drive
- CTE5–8 min drive
- KPE / BKE2–3 min drive
Shopping and dining
- United Square, Novena Square, Velocity~10 min walk
- Balestier Road eateries2 min drive
- Commontown, Novena Regency6 min drive
- Newton Food Centre6 min drive
- Whampoa Hawker Centre6 min drive
Parks and leisure
- MacRitchie Reservoir Park5 min drive
- Singapore Botanic Gardens8 min drive
- Singapore Polo ClubNearby
Locations and times are indicative, from the developer’s fact sheet and sales material. Travel times may vary. Future infrastructure is subject to change.
Schools nearby
Schools in the area
- Anglo-Chinese School (Barker Road)
- SJI International
- CHIJ
- Catholic Junior College
School registration eligibility and distances should be independently verified with MOE.
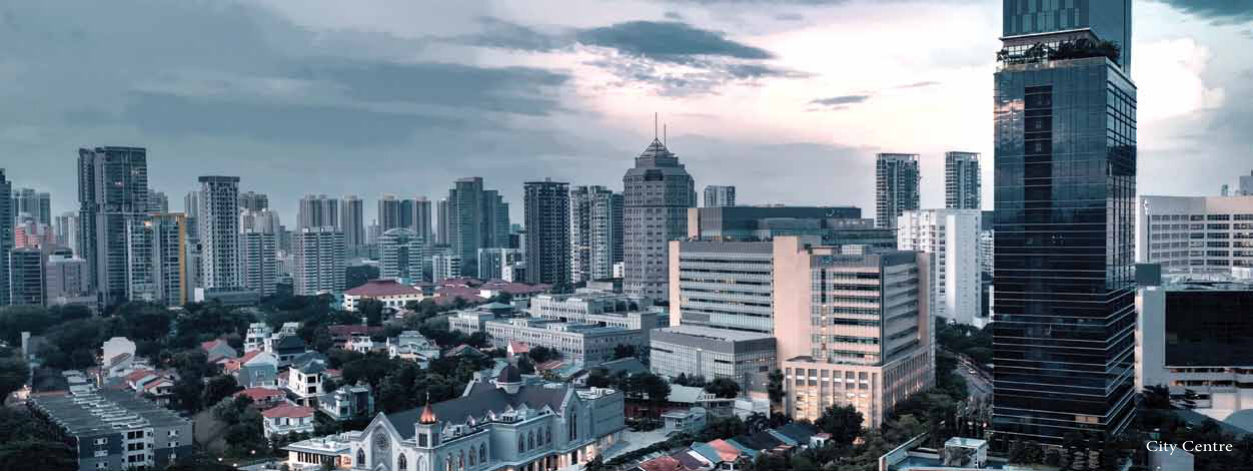
Novena skyline
Novena is a medical and lifestyle hub, with Mount Elizabeth Novena hospital, Velocity, United Square and Novena Square all close to Peak Residence.
Future developments are subject to change and should be independently verified.
Unit Types
90 one to four-bedroom homes from 528 sqft to 1,389 sqft.
| Types | Layout | Area (sqm) | Area (sqft) | Units |
|---|---|---|---|---|
| A1 | 1-Bedroom | 49 | 528 | 5 |
| A2 | 1-Bedroom | 50 | 539 | 5 |
| A3 | 1-Bedroom | 52 | 560 | 5 |
| B1 | 2-Bedroom | 72 | 776 | 5 |
| B2 | 2-Bedroom | 74 | 797 | 5 |
| B3, B3A, B3B | 2-Bedroom | 75 | 808 | 15 |
| B4-1, B4-2, B4-3 | 2-Bedroom + Study | 77 | 829 | 15 |
| C2-1 | 3-Bedroom | 101 | 1,088 | 5 |
| C1-1, C1-2 | 3-Bedroom + Study | 99 | 1,066 | 10 |
| C2-2, C2A | 3-Bedroom + Study | 101 | 1,088 | 10 |
| D1-1, D1-2 | 4-Bedroom + Study | 129 | 1,389 | 10 |
| Total | 90 |
Areas are estimated strata areas from the developer’s sales information (14 April 2021) and are subject to final survey.
Inside the homes
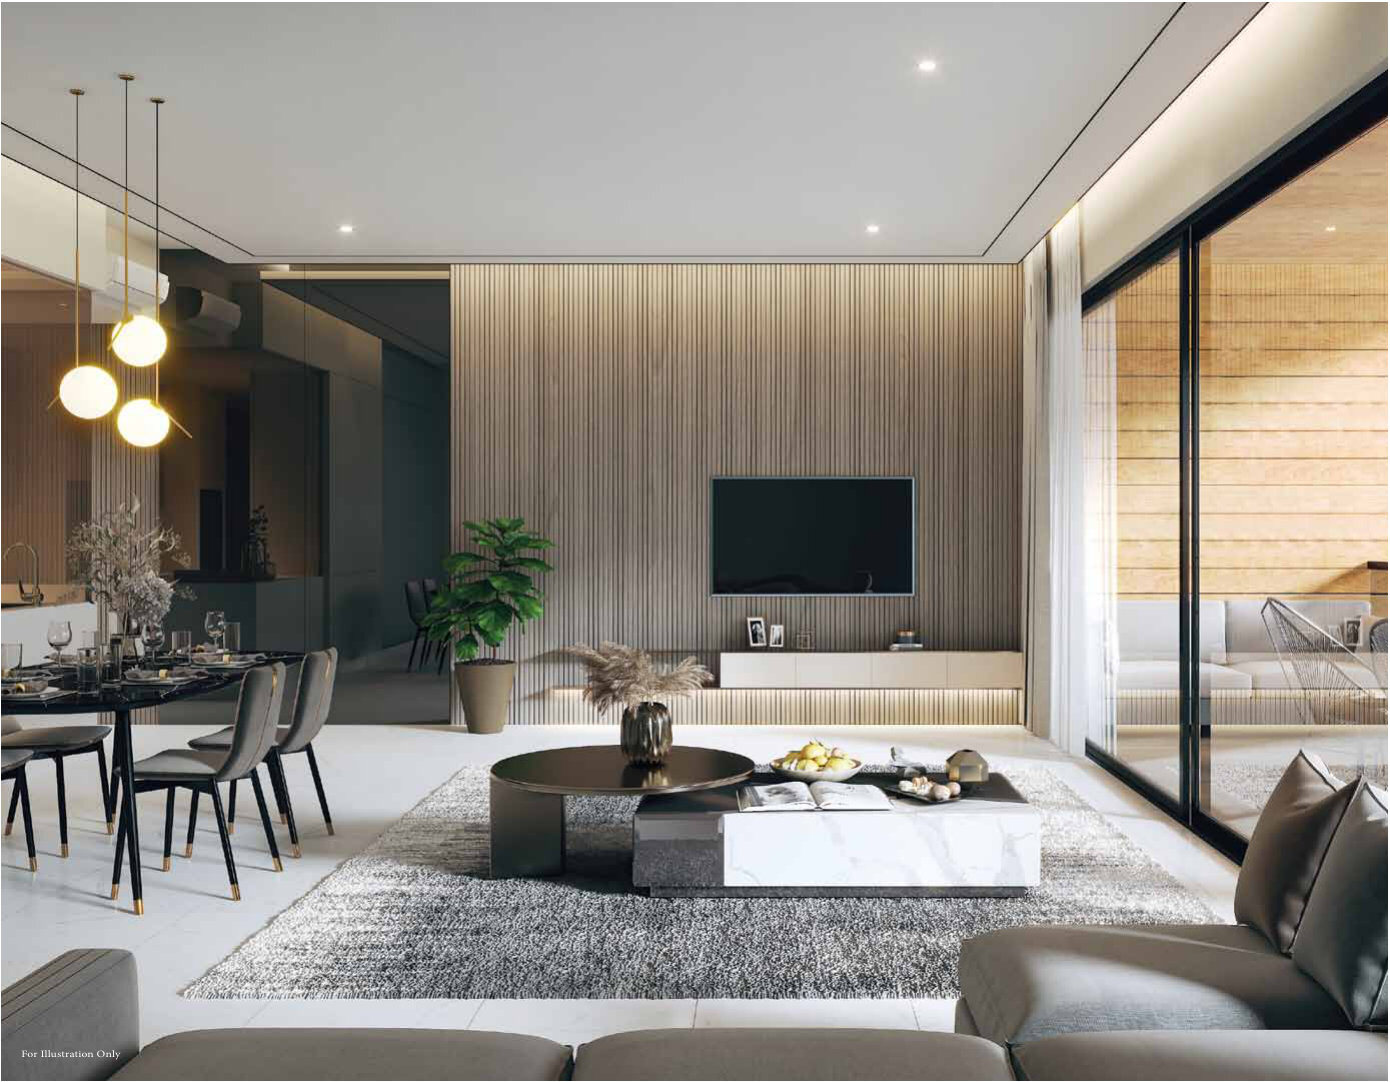
Interior images from the brochure, for illustration only.
Living and dining
Open living and dining space.
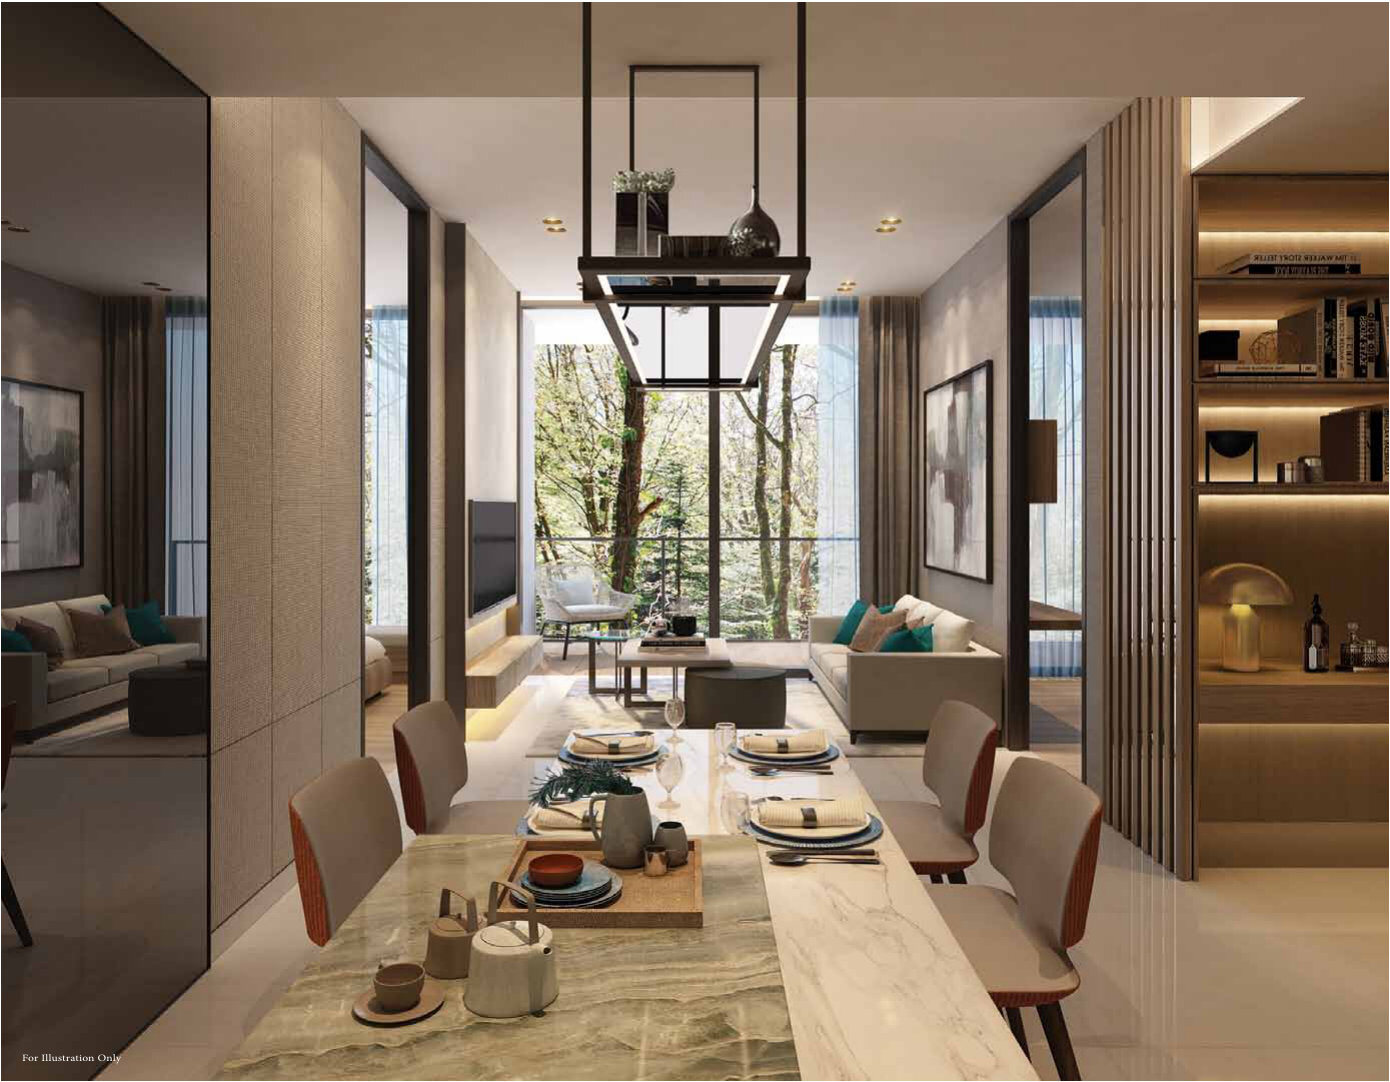
Dining
A dining area overlooking greenery.
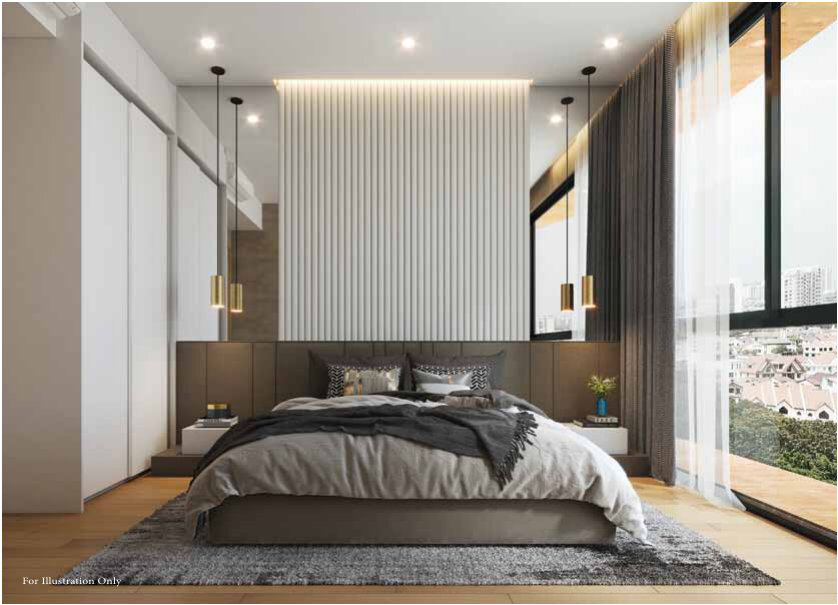
Master bedroom
A master bedroom with city views.
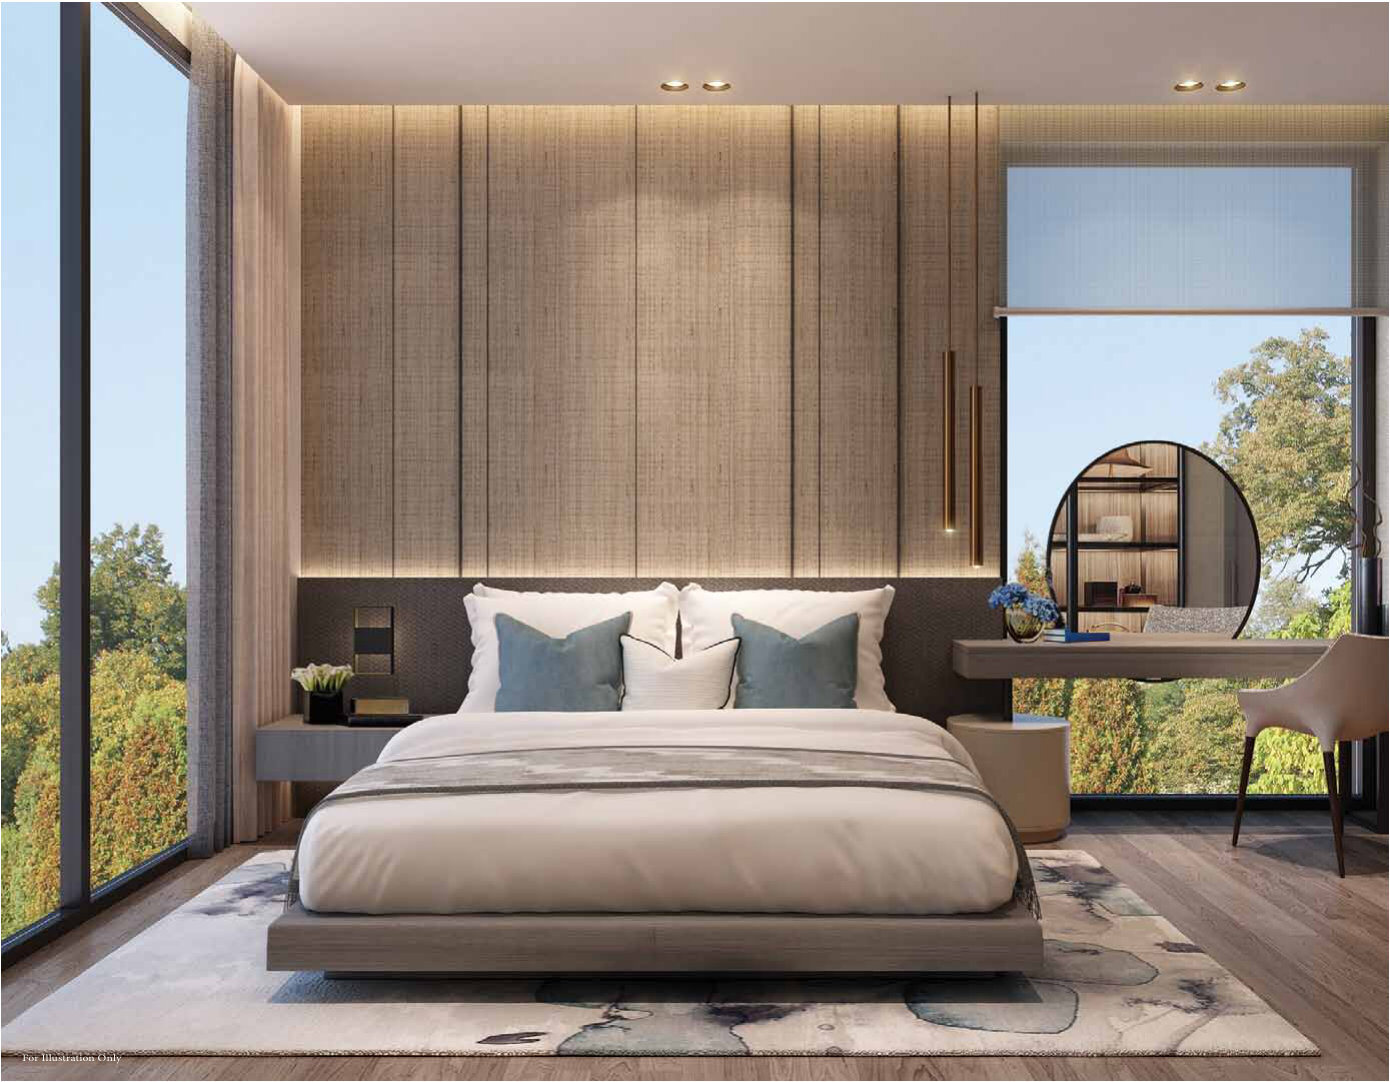
Bedroom
A bedroom with large windows.
Images are for illustration only. Actual finishes and fittings are as stated in the Sales and Purchase Agreement.
Project Fact Sheet
Key details of Peak Residence at a glance: tenure, site, unit mix, facilities and the project team.
| Project | Peak Residence |
| Address | 333, 335 and 337 Thomson Road, Singapore 307675 / 307691 / 307676 |
| District | 11 (Novena planning area) |
| Tenure | Freehold |
| Site area | About 5,330.6 sqm |
| Developer | TSRC Novena Pte Ltd (Tuan Sing Holdings Limited) |
| Blocks | Three 5-storey residential blocks with basement carpark |
| Total units | 90 |
| Unit mix | 15 x 1-Bedroom, 25 x 2-Bedroom, 15 x 2-Bedroom + Study, 5 x 3-Bedroom, 20 x 3-Bedroom + Study, 10 x 4-Bedroom + Study |
| Vacant possession | 7 February 2025 (per sales information) |
| Legal completion | 7 February 2028 (per sales information) |
| Kitchen appliances | V-ZUG |
Information is from the developer’s fact sheet and sales material and is subject to change. Prices are not shown as Peak Residence is fully sold. Please confirm the current status with us.
Facilities at a glance
Rooftop
- Hammock Deck
- Poolside Lounge
- Kids’ Pool and Kids’ Play Area
- Skyline Pavilion
- Lounger Deck
- 33m Lap Pool
- Outdoor shower and changing rooms
- Gourmet Terrace with BBQ
- Jacuzzi Pool
- Clubhouse and Gym
- Party Lawn
Ground floor
- Arrival Pavilion
- Meditation Deck
- Bubbler Pool
- Sunning Lawn
- Leisure Garden
- Courtyards
- Reflecting Pool
Facilities are as listed in the developer’s fact sheet and brochure and are subject to change.
Gallery
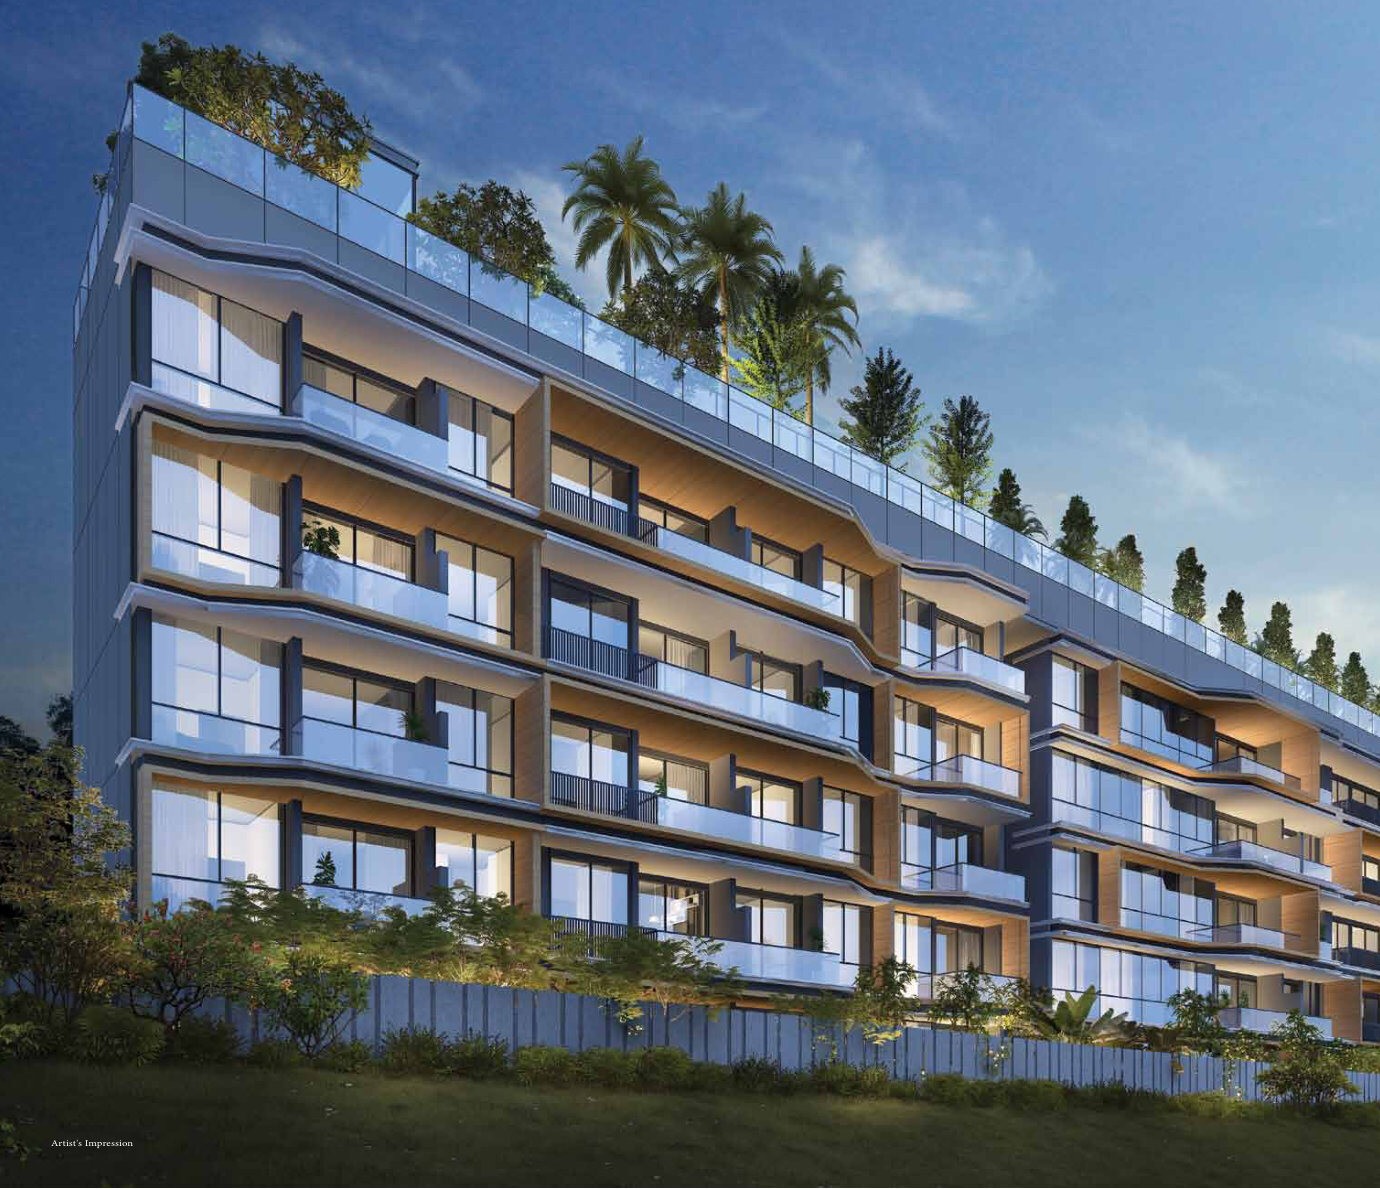
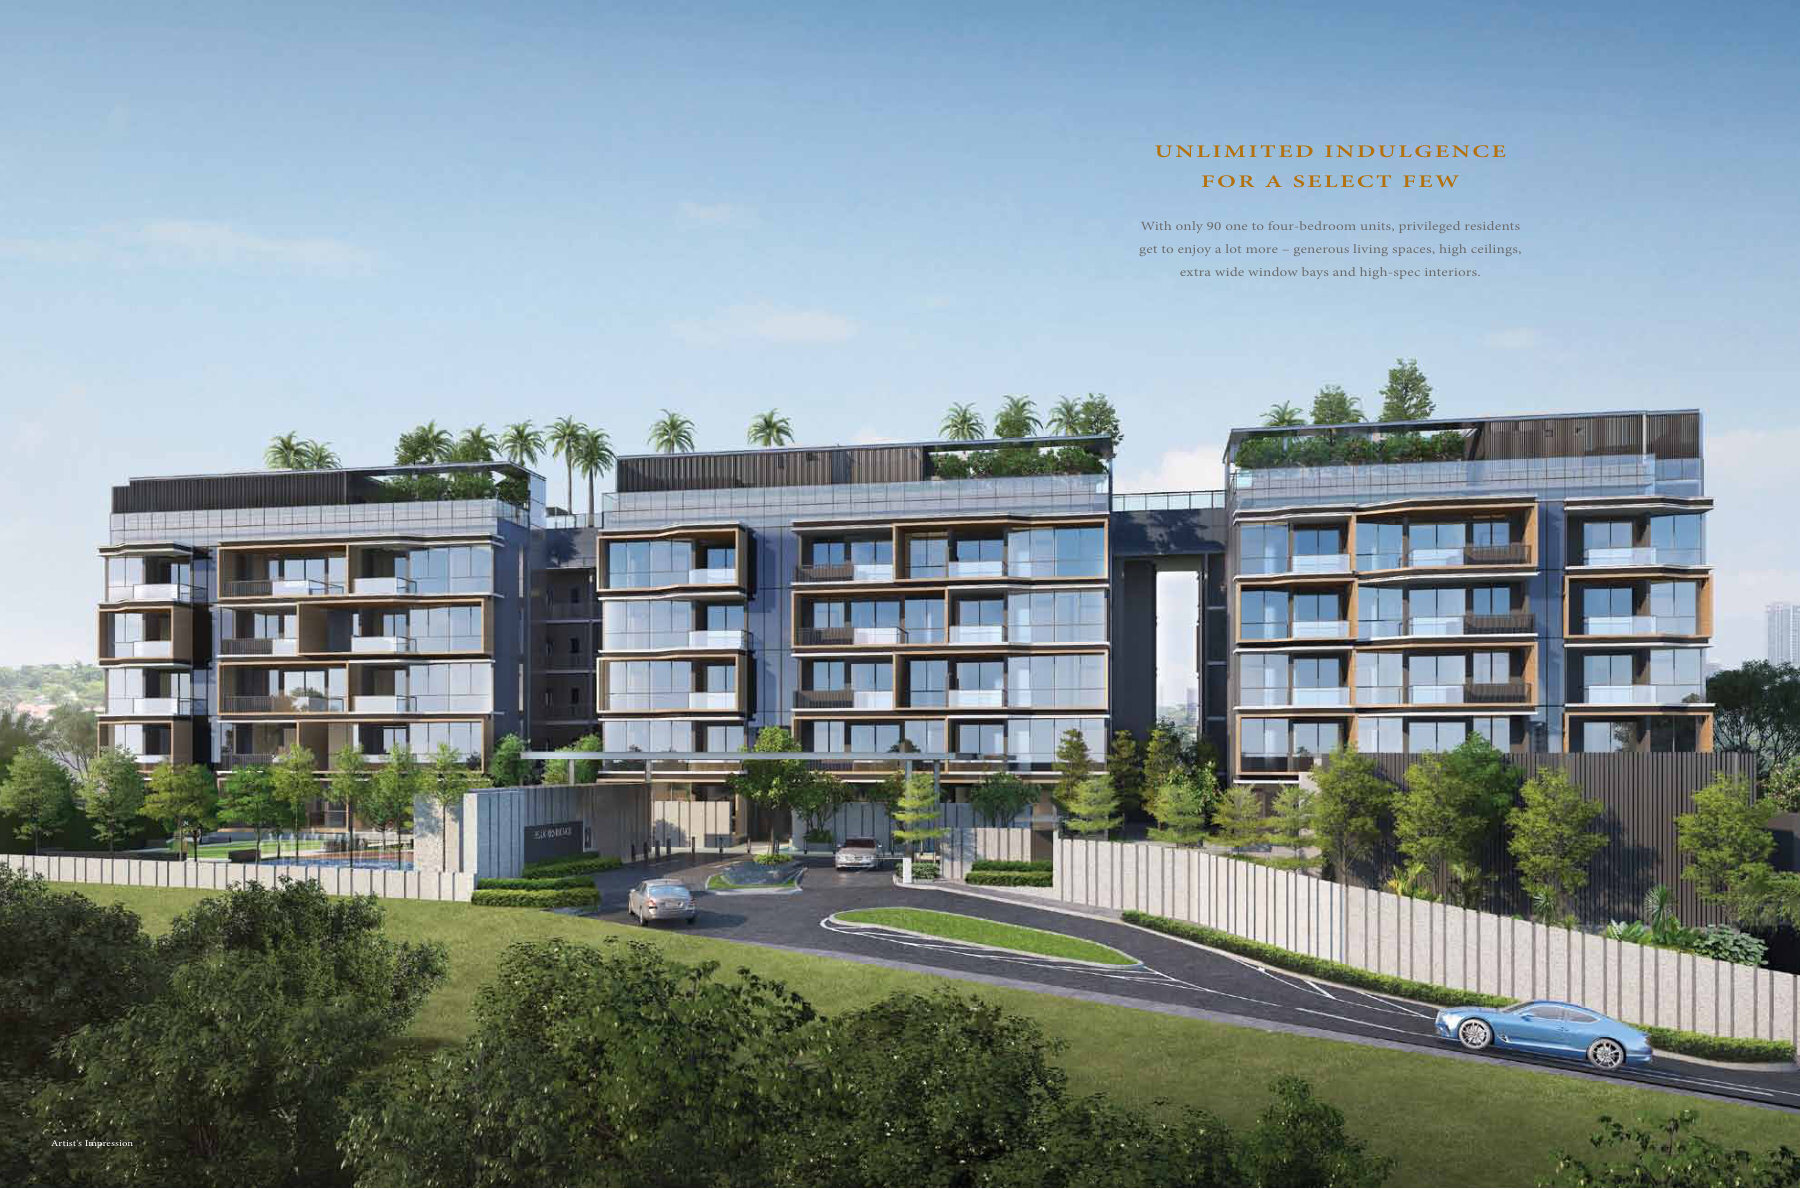
Click any image to enlarge. Renderings are artist's impressions; photographs of show units are for illustration only.
Site & Floor Plans
Click plans to enlarge. Plans are not to scale.
Site plan
Three 5-storey blocks surround landscaped courtyards, with the rooftop sky terrace above.
- Blocks3 x 5 storeys
- Total units90
- Site area~5,331 sqm
- TenureFreehold
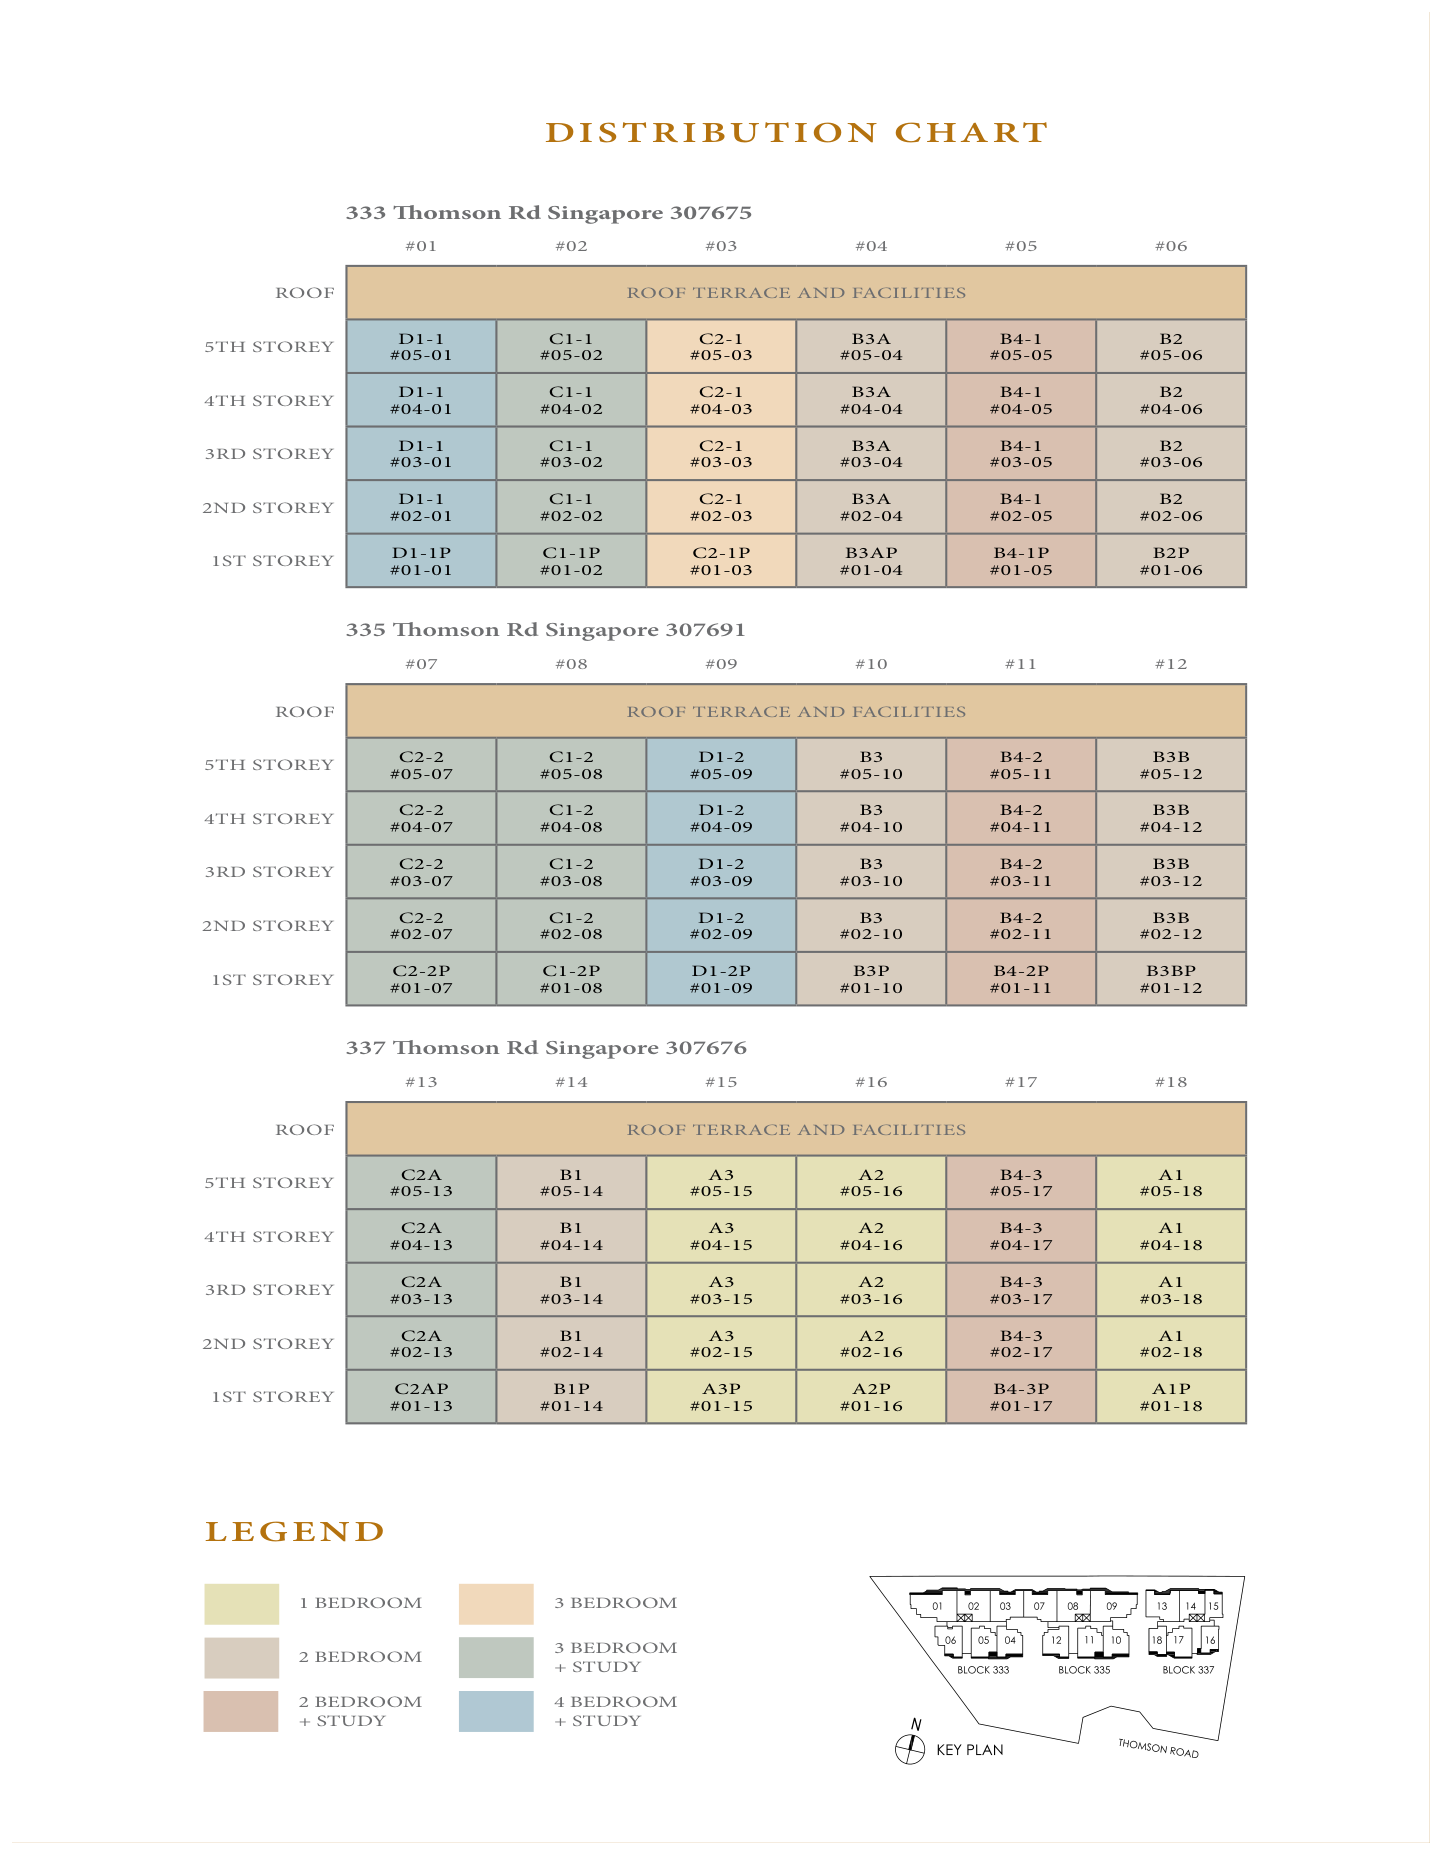
Unit distribution
Unit distribution by block and level.
Typical floor plans
Typical floor plans for each unit type. Tap a plan to enlarge.
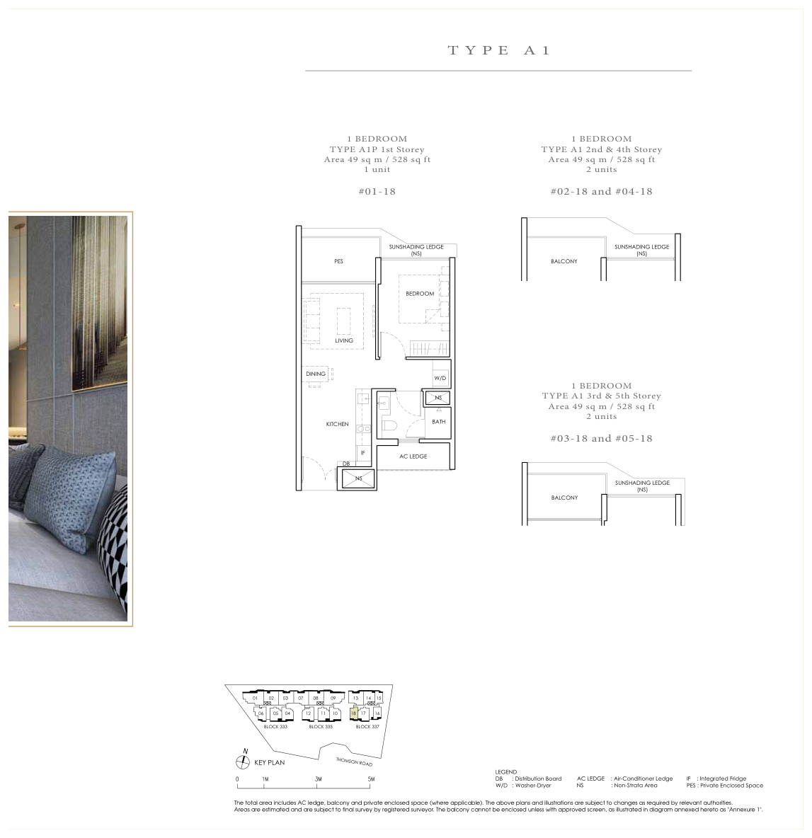
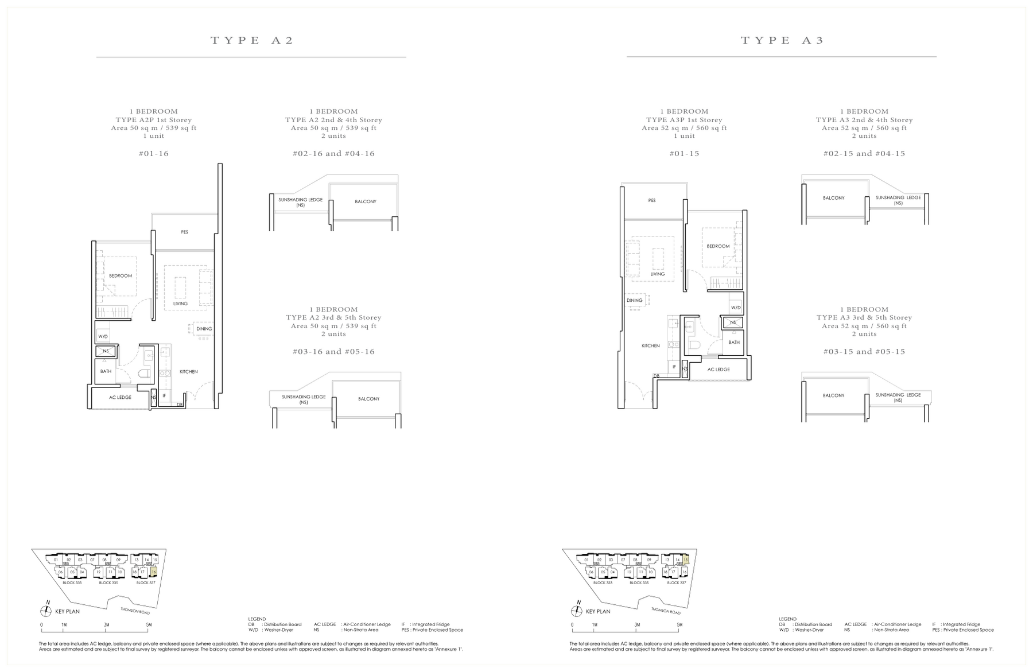
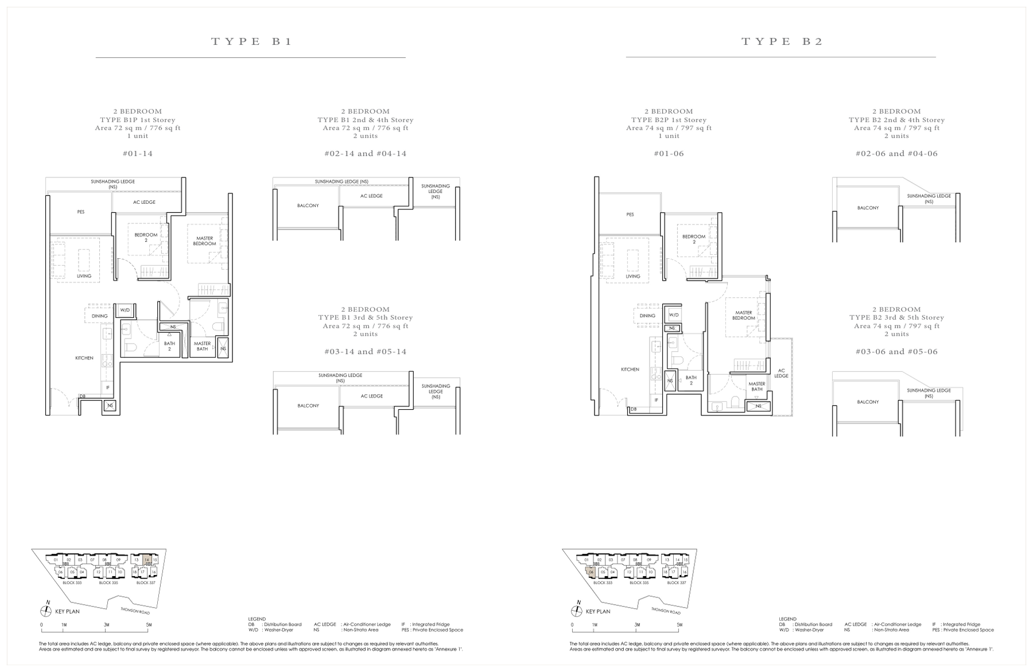
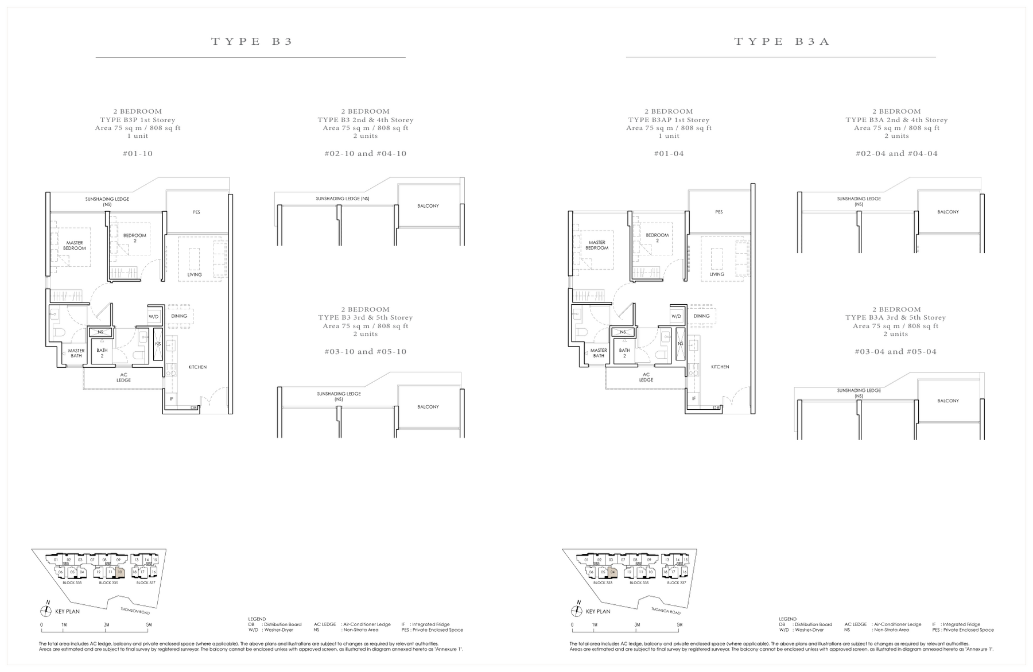
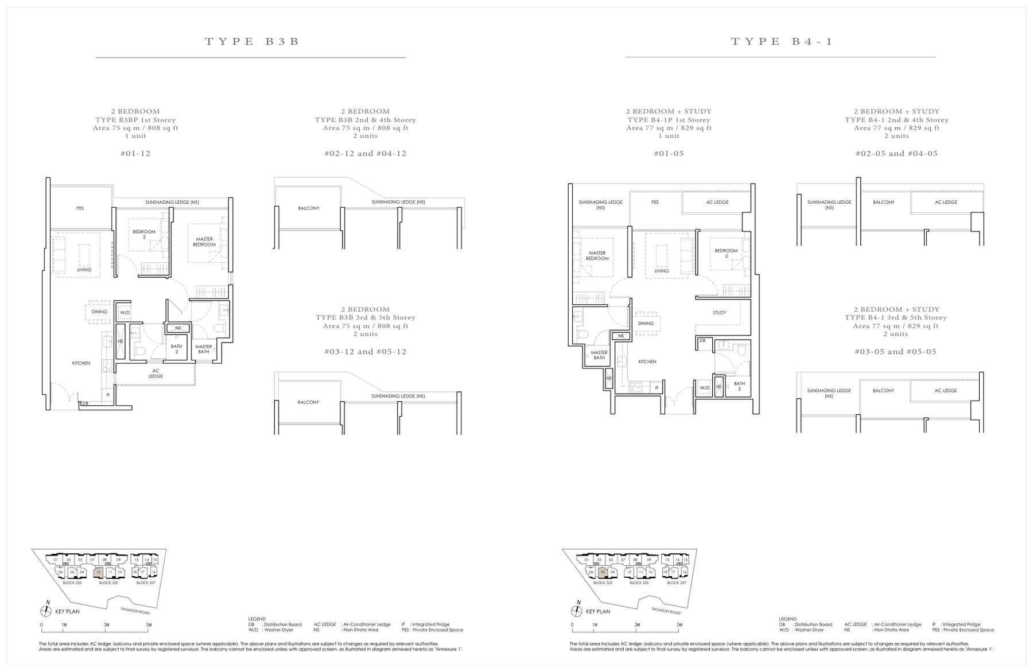
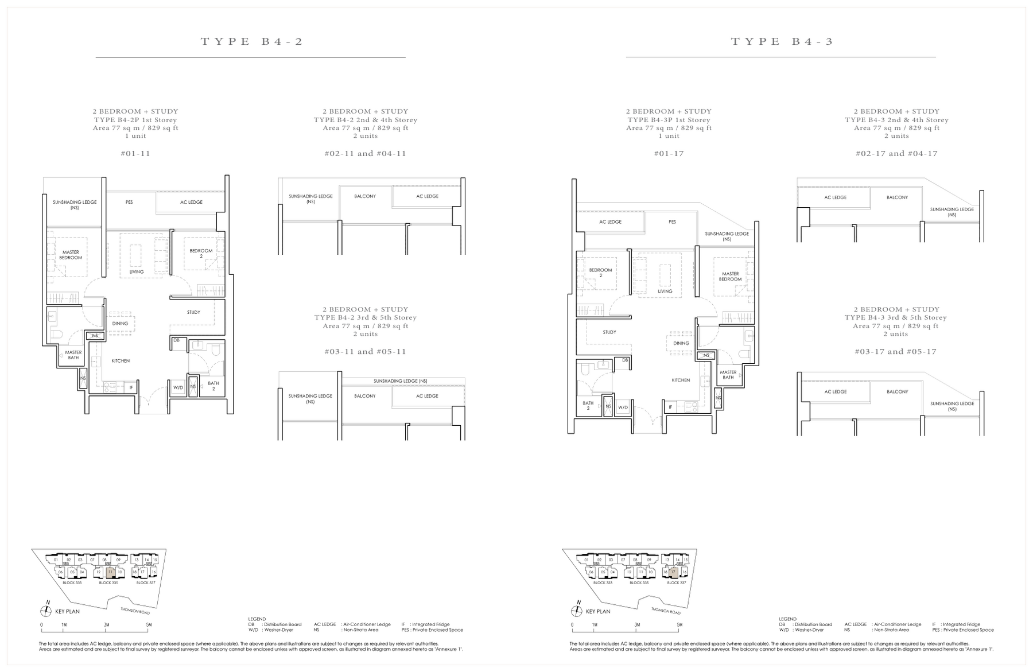
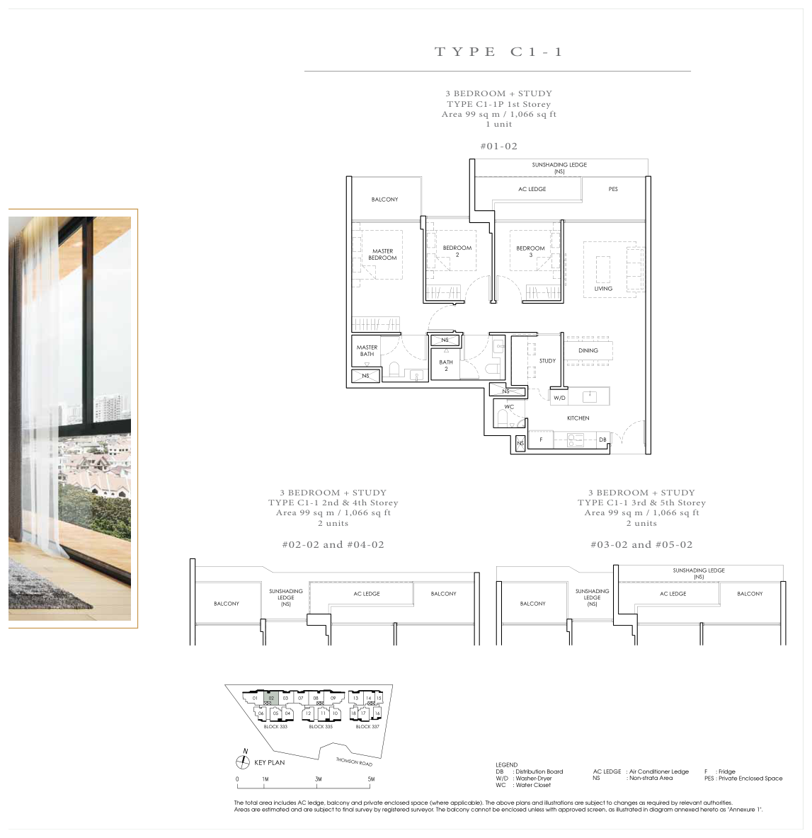
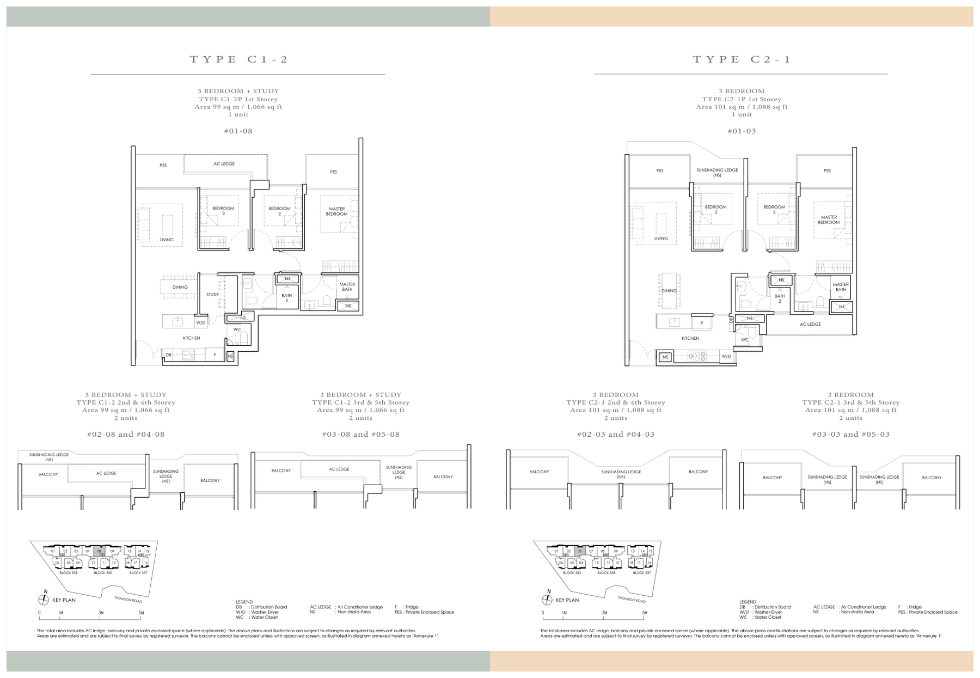
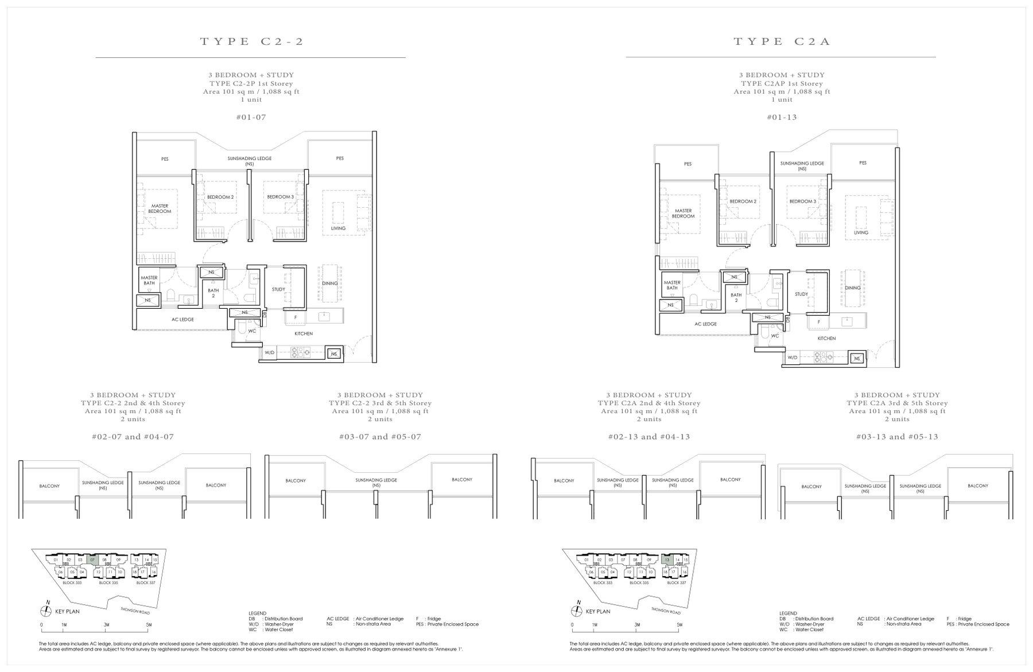
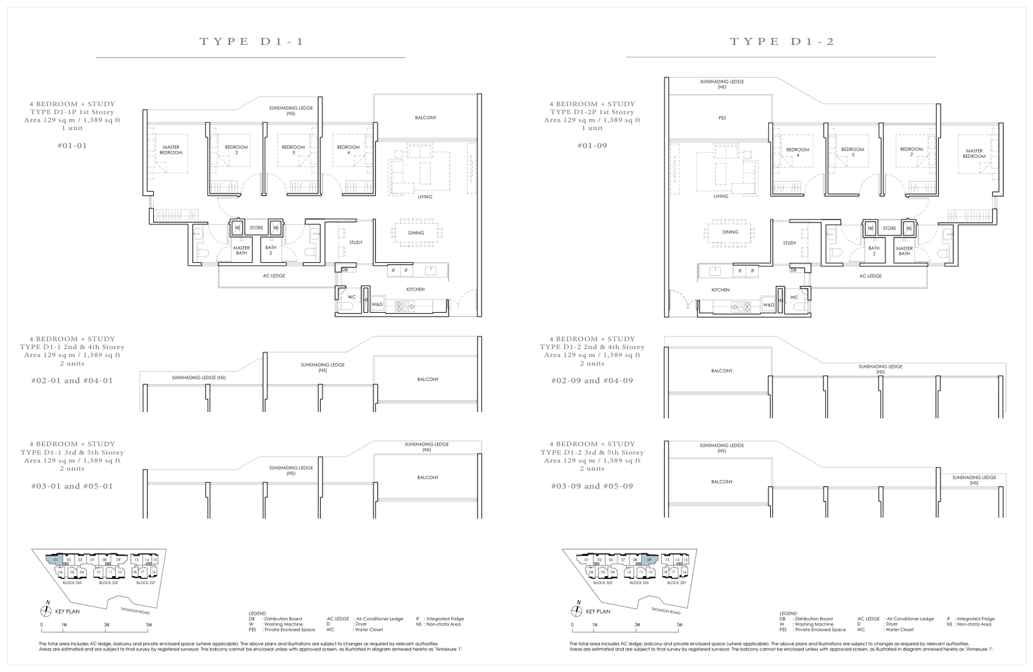
All plans, areas and measurements are approximate, subject to final survey and to change as required by the relevant authorities. Balconies and PES are not to be enclosed except with the approved screen.
Developer
TSRC Novena Pte Ltd, a subsidiary of Tuan Sing Holdings.
Tuan Sing Holdings
Peak Residence was developed by TSRC Novena Pte Ltd, a subsidiary of Tuan Sing Holdings Limited.
Project team
| Developer | TSRC Novena Pte Ltd |
| Parent company | Tuan Sing Holdings Limited |
| Architect | AGA Architects Private Limited |
| Landscape architect | Sitetectonix Private Limited |
| M&E engineer | Elead Associates Pte Ltd |
| Civil & structural engineer | KCL Consultants Pte Ltd |
| Quantity surveyor | AECOM Cost Consulting and Project Management (Singapore) Pte Ltd |
| Marketing agent | ERA Realty Network |